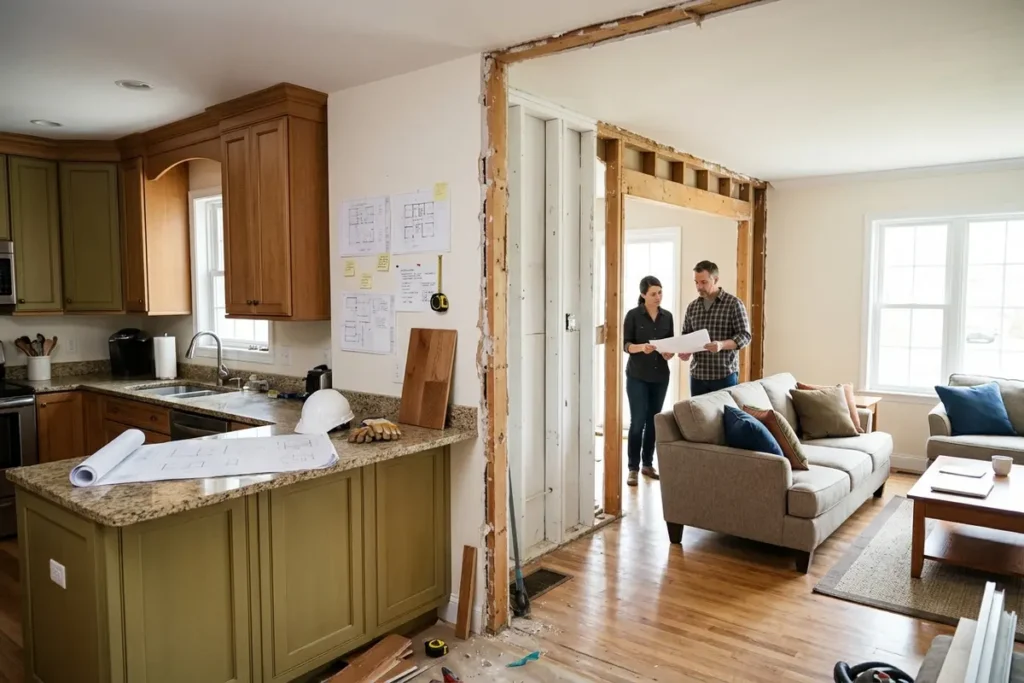
Many East Bay homeowners absolutely love a spacious open floor layout. They trade galleys for modern hubs. People ask: is it worth removing a wall between kitchen and living room?
This amazing home upgrade completely transforms your traditionally dark indoor living spaces. However, you need expert kitchen remodeling services for safety. Older local properties frequently feature incredibly cramped and outdated design layouts.
Updating an old California ranch style layout requires extremely careful structural planning. We will explore the costs. As a result, you can make the absolute best choice for your unique property.
The Benefits Of An Open Concept In Walnut Creek Homes
The amazing open floor plan benefits extend far beyond basic visual aesthetics. Removing barriers floods the area with light. Beautiful natural sunlight reaches much deeper inside your previously dark interior rooms.
This wide open setup creates a vastly improved traffic flow for entertaining guests. Parents can easily watch kids play. Therefore, the entire sprawling house feels much more closely connected every day.
Most Walnut Creek home renovations consistently prioritize these specific structural layout upgrades. Open living layouts sell very fast. Local family buyers actively seek out these bright, modern, and highly spacious floor plans.
Boosting Property Appeal And Function
You will absolutely attract higher purchase offers with these modern layout updates. Buyers love a bright atmosphere. Consequently, this smart structural investment pays off beautifully when you decide to sell.
Homeowners can easily visit our local Walnut Creek office to discuss layout ideas. We track local real estate closely. Our design experts know exactly what modern local property buyers prefer to see.
Neighboring cities also display a remarkably strong buyer preference for open space. Buyers want room to easily host. In nearby areas, successful home renovations always highlight large and welcoming gathering zones.
Structural Realities And Load Bearing Walls
You cannot just tear down any barrier inside your current home. Identifying structural supports is totally critical. Some dividers actually hold up the heavy roof structure above your main living area.
A simple wood partition frame only serves to separate two distinct living rooms. It never carries heavy overhead weight. That said, a true load bearing support differs greatly from a basic partition.
Proper structural beam installation becomes absolutely necessary for this complex home project. Contractors use steel I beams here. Consequently, the massive overhead ceiling weight transfers safely down to your concrete footings.
Navigating Local Building Codes
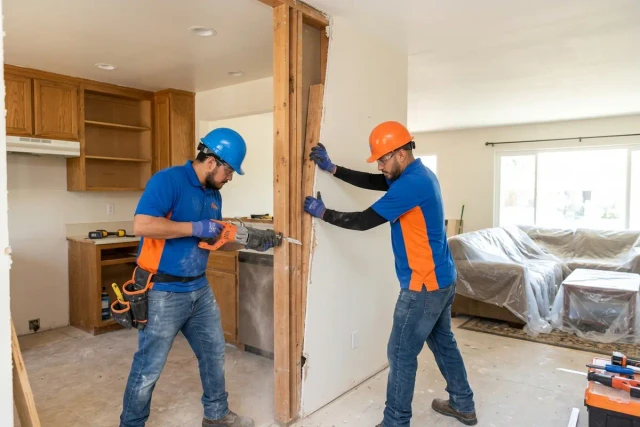
Walnut Creek mandates incredibly strict seismic retrofitting for any major structural changes. You must secure proper city permits. Because of local earthquakes, your architectural plans must meet very specific safety codes.
A licensed general contractor easily handles this highly complex city permit process. Your newly updated home stays legal. We hire professional structural engineers to draft the required blueprints for your property.
You must leave major interior remodeling exclusively to highly experienced local building professionals. Fixing serious structural mistakes costs dearly. For example, they clearly understand how complex load paths travel down through your foundation floors.
Average Load Bearing Wall Removal Cost
Careful financial planning remains absolutely vital for this major home layout upgrade. Single story homes generally cost less. The true load bearing wall removal cost varies drastically by your unique house design.
Rerouting your old electrical lines significantly adds to the total renovation price. Hidden wall factors increase the bill. Likewise, moving thick copper plumbing vents requires skilled trade labor from specialized plumbers.
You also must account for heavy construction debris disposal in your total budget. City landfill dumpster fees factor in. We haul tons of heavy drywall and splintered wood away from the active site.
Fixed Price Proposals For Homeowners
Build Strong proudly offers a highly reliable and transparent fixed price project model. You avoid any nasty financial surprises. You will know exactly what the entire renovation costs before we even begin.
Some unverified competing companies charge wildly unpredictable hourly construction labor rates. Planning family finances becomes much easier. We instead give you a solid, fully guaranteed total budget for the job.
This incredibly straightforward process makes your house remodeling journey completely stress free. We manage every single small detail. You can completely relax during the notoriously messy construction phase of your property upgrade.
Design Considerations For Your New Space
A beautifully opened room requires extremely careful layout and interior design choices. For instance, matching your old floors proves hard. You must seamlessly blend the two completely different spaces together into one cohesive unit.
Older California ranch homes frequently feature incredibly specific thin oak floor planks. Thus, many owners install new high-quality flooring. Finding an exact plank match for authentic 1970s wood flooring is incredibly tough.
Adding a large central feature effectively replaces your lost wall cabinet storage. It serves as casual morning dining. A gorgeous kitchen island with seating provides wonderful daily utility for your growing family.
Creating A Seamless Room Transition
We expertly blend your ceiling textures perfectly after taking down those heavy barriers. The new ceiling looks totally continuous. In fact, you will never know a dividing partition once existed in that exact central spot.
Proper overhead lighting also plays a massive role in this visual room transition. This creates a very welcoming atmosphere. We install modern recessed lights to beautifully brighten the whole newly opened living area.
Your fresh interior paint colors should flow perfectly naturally across both adjoined rooms. Your updated space will feel massive. A unified color palette visually connects the main cooking and living room zones perfectly.
Frequently Asked Questions
1. How can I tell if the wall between my kitchen and living room is load-bearing?
You can safely inspect the exposed wooden floor joists inside your home basement. Always consult a licensed structural contractor. If they run perpendicular to the dividing barrier, it is highly likely structural.
2. Does removing a wall increase home value in Walnut Creek?
Yes, wide open floor plans remain incredibly popular across the entire California market. This modern renovation offers excellent returns. Buyers gladly pay premium prices for bright, connected main spaces in the current market.
3. How long does it take to remove a wall for an open kitchen?
The initial physical wall tear down typically only takes a few short days. The total finishing process lasts weeks. However, installing heavy structural beams and rerouting your utility lines takes much more time.
Every single home is totally unique, and major structural changes definitely require expert hands. We provide world class custom design. Get a free estimate today to see if an open floor plan is right for your Walnut Creek home.