
Build Strong Construction & Remodeling
Atherton is consistently ranked as one of the wealthiest communities in the United States, occupying a unique position in the Peninsula landscape where one-acre minimum lot sizes, no commercial development, and a deliberate absence of density have preserved an estate residential character that no neighboring community replicates.
Home remodeling in Atherton operates at the absolute premium end of the Bay Area renovation market. Kitchen remodeling in Atherton involves the highest-grade cabinetry from custom manufacturers with extended lead times, natural stone countertops selected in person at quarry showrooms, professional appliance packages from the most premium available manufacturers, and a design approach that integrates the kitchen renovation with the estate's overall architectural vocabulary across every adjacent space.
The Town of Atherton has its own building department and its own permit process, independent of San Mateo County, operating with the thoroughness that a community of this caliber expects. Permit applications for estate renovation in Atherton must be complete, architecturally precise, and compliant with the Town's specific plan check requirements. Our team prepares Atherton permit applications with the same premium standard we apply to every other element of an Atherton renovation project.
At Build Strong Construction, our goal is simple to create spaces that improve the way you live every day. We bring thoughtful design, quality work, and clear communication to every project.
From initial planning to final walkthrough, every step is organized, clear, and stress-free.
We work clean, stay professional, and protect your comfort while your project is in progress.
Well-planned layouts, durable materials, and finishes that look great for years to come.
Atherton's one-acre minimum lot sizes create estate renovation contexts where the kitchen, primary bathroom, and major living spaces are part of a whole-estate composition rather than isolated rooms. Kitchen remodeling in Atherton that opens the kitchen to adjacent family and outdoor living spaces must account for how that visual and spatial connection reads across the full ground floor of a home that may be eight thousand to fifteen thousand square feet or more. The design intelligence required to manage renovation at this scale and cohesion level distinguishes contractors who work in this market from those who primarily work in standard residential renovation.
Many Atherton properties include guest houses, pool houses, garages with above-grade living space, and other auxiliary structures that may require separate permit applications and separate renovation scopes. Our team manages multi-structure Atherton renovation projects under a single contract with one project manager coordinating every permit, every trade, and every timeline across the full property.
The Town of Atherton's underground utility requirements and its specific setback, lot coverage, and floor area ratio regulations shape how additions, new structures, and significant exterior renovation work must be designed and permitted. Our team reviews all applicable Town regulations at the initial site assessment for every Atherton project that involves any change to the building footprint or external appearance.
Our top priority is your satisfaction. We work closely with every Walnut Creek client to understand their unique goals and build around them.
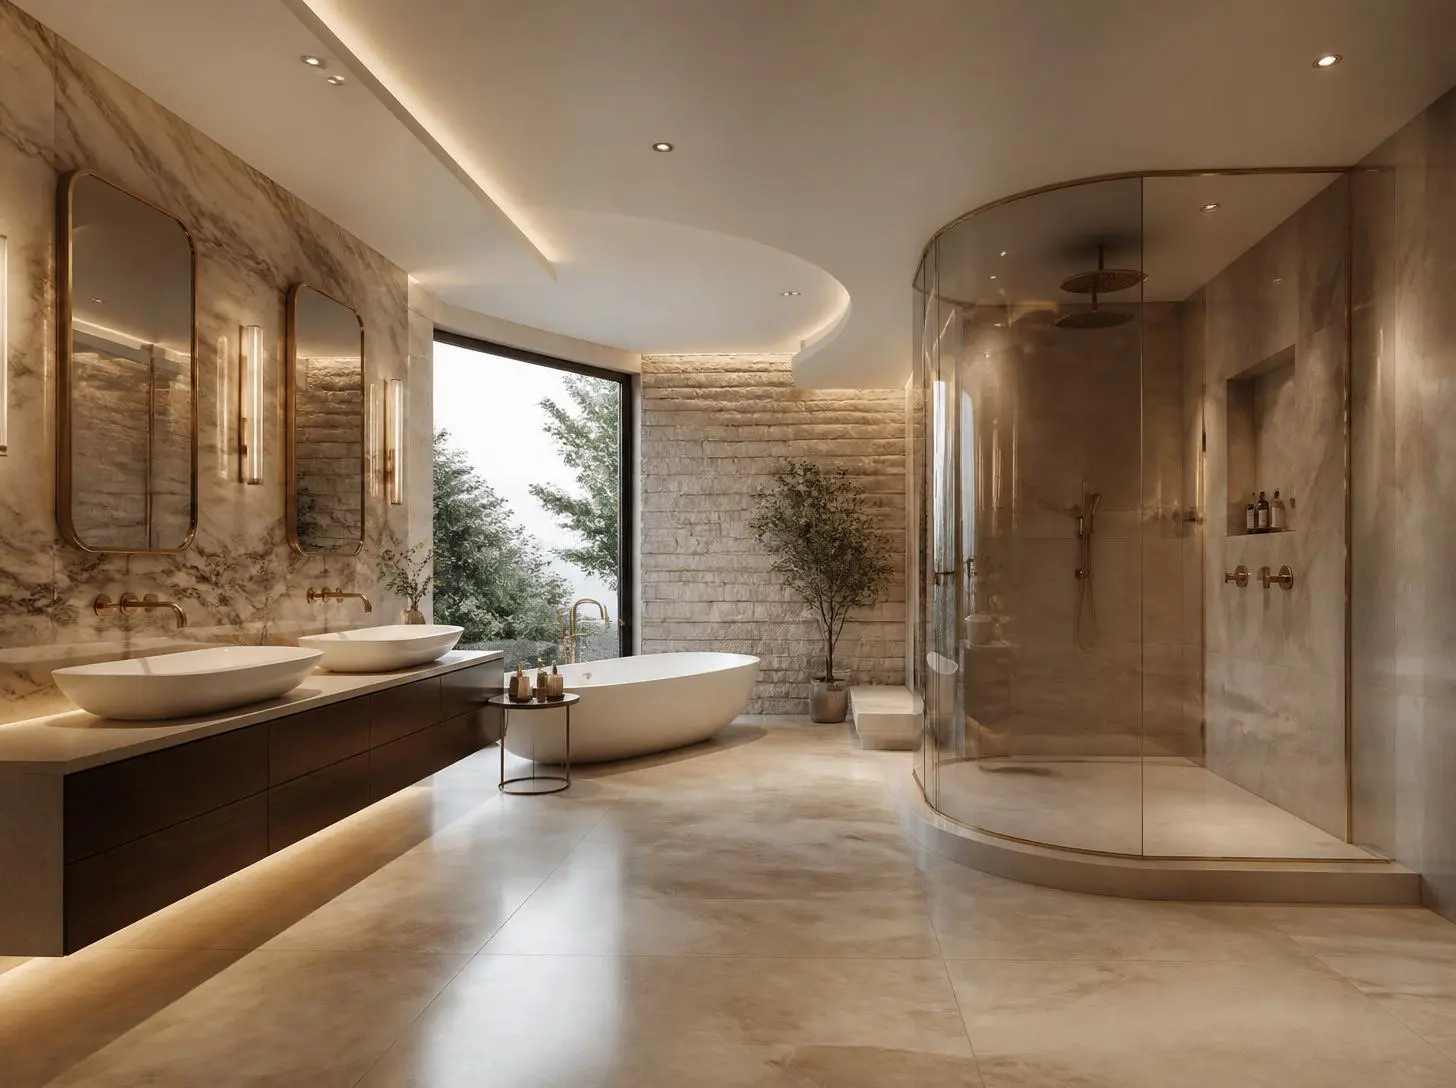
Atherton properties are maintained and renovated as long-term assets by owners who understand that the estate's value is tied directly to the quality of every element it presents. A kitchen that reflects renovation standards from twenty years ago diminishes an estate that otherwise represents the peak of residential quality. Kitchen remodeling and bathroom renovation in Atherton that bring these spaces to today's premium standard maintain the coherence of an estate where every other element has been attended to at the highest level.
Estate renovation in Atherton also serves the practical needs of households whose lives have changed since the original renovation. A primary bathroom designed for a couple may need to accommodate household patterns that have evolved. A kitchen designed around formal entertaining may need to adapt to more casual contemporary gathering patterns. Renovation at the Atherton level addresses these evolving needs with design intelligence and construction precision that creates a property that works as well as it appears.
Atherton renovation investment is also a sound financial strategy in one of the most consistently appreciating residential markets in the United States. Premium kitchen remodeling and bathroom renovation maintain the estate's competitive position at the top of the Peninsula luxury market, where buyers at this price level examine renovation quality with the same precision they apply to every other aspect of a potential purchase.
Licensed and Insured: Every estate renovation project in Atherton is permitted through the Town of Atherton Building Department and executed by a licensed general contractor meeting the premium standard this community requires.
Fixed-Price Written Proposals: Town of Atherton permit requirements, multi-structure estate coordination, underground utility considerations, and premium material specifications across every trade are all reflected in the written proposal before any work begins.
Financing Options Available: Estate kitchen remodeling and comprehensive renovation in Atherton involve the most significant material and construction investment in our service territory. Financing options support projects of this scale where appropriate.
Atherton Estate Renovation Capability: Town of Atherton permit process, one-acre lot multi-structure coordination, estate-scale design integration across connected spaces, and premium material sourcing at the highest specification level are all conditions our team handles with direct Peninsula experience.
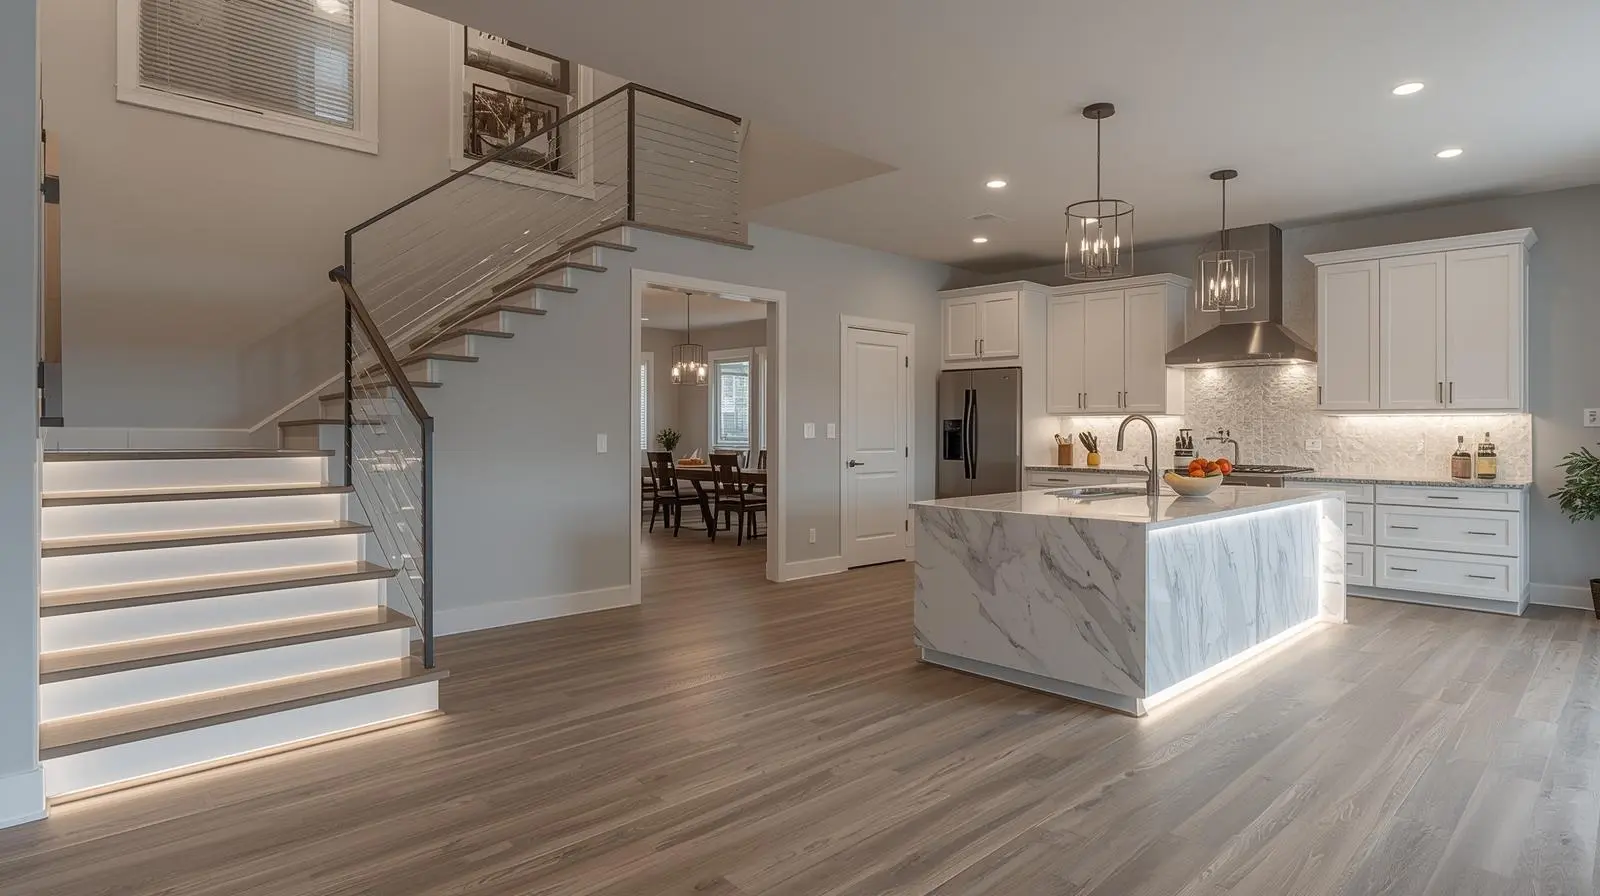
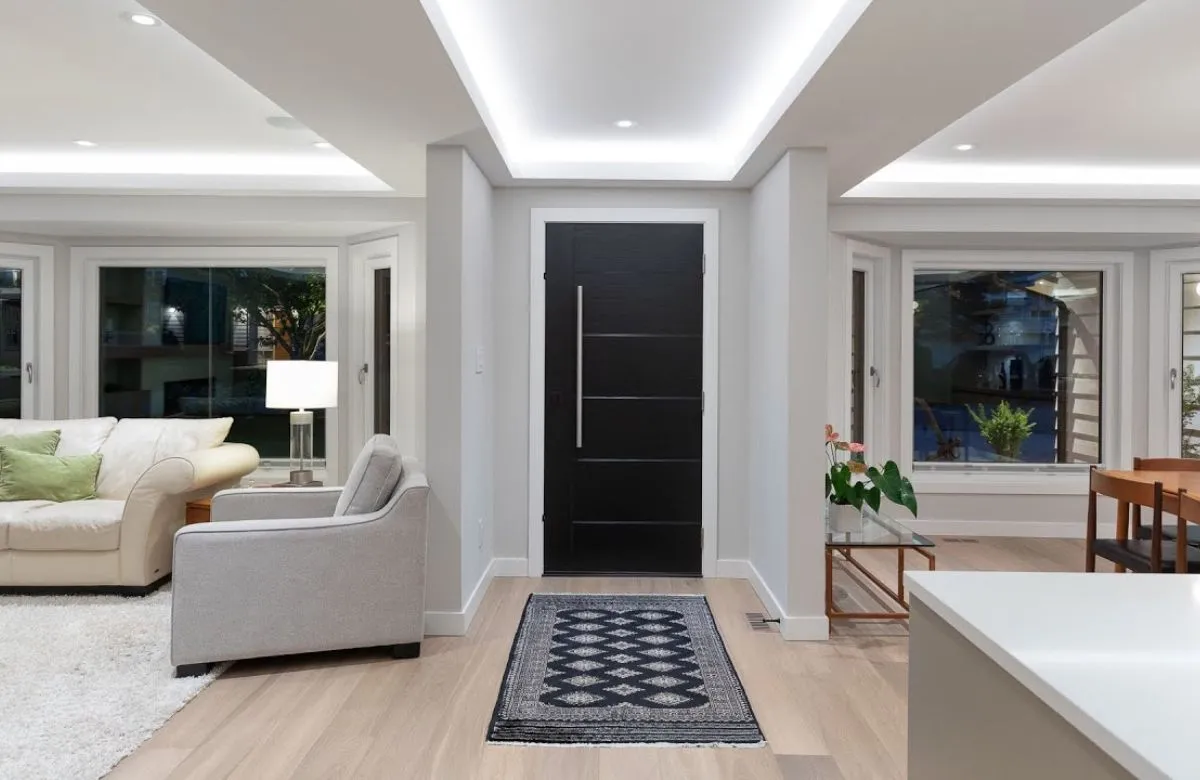
Whether your Atherton property needs a kitchen remodel at the highest specification level, a primary bathroom renovation that sets a new standard for the estate's interior quality, a guest house renovation, or a comprehensive whole-estate renovation coordinated across every structure on the property, the process starts with a site visit and a detailed conversation about the property and the project.
Fill Out The Form Below or Call Us Now!