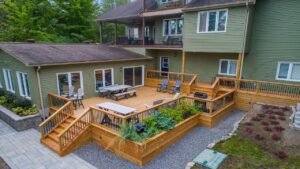
Planning a new deck is exciting. You picture summer dinners, morning coffee and room for friends to gather. Before the first board goes down, though, there is an important question to answer: do you need a permit to build a deck in Walnut Creek?
For most decks, the answer is yes. A small group of low, freestanding decks may be exempt, but the rules are specific. As a local contractor, our deck building team handles permits for clients regularly, and this guide explains how the requirements generally work so you can plan with confidence.
Why Deck Permits Exist
Permits can feel like paperwork for its own sake, yet they protect you. A deck carries the weight of people, furniture, planters and sometimes a hot tub. If footings are undersized or the deck is poorly attached to the house, it can fail without much warning.
The permit process ensures that a qualified plan reviewer checks your design and that an inspector verifies the work in the field. That review gives you documented proof that the deck was built to code, which matters when you sell your home or file an insurance claim.
When a Deck Is Exempt From a Building Permit
The City of Walnut Creek publishes a policy bulletin that lists work not requiring a building permit. According to that bulletin, a deck may be exempt only when it meets every one of several conditions at the same time.
The deck must be accessory to a single-family or two-unit residence. It must not exceed 200 square feet in area, and it must not be more than 30 inches above grade at any point. In addition, it cannot be attached to the house, and it cannot serve the required exit door of the home.
If your project fails even one of those tests, a building permit is required. For example, a small deck that sits only 18 inches off the ground still needs a permit if it is bolted to your house. Likewise, a freestanding deck becomes permit-worthy once any part of it rises above 30 inches because of a sloped yard.
Exempt Does Not Mean Rule-Free
Even when a deck qualifies for the building permit exemption, it must still comply with zoning rules, setbacks and other city ordinances. The city notes that exempt work does not authorize construction that violates its codes. Depending on your lot, planning review or a use permit may still be necessary.
Homeowners associations add another layer. Many Walnut Creek neighborhoods have design guidelines covering materials, colors and placement. Checking with your HOA before construction can save you from costly changes later.
Decks That Almost Always Need a Permit
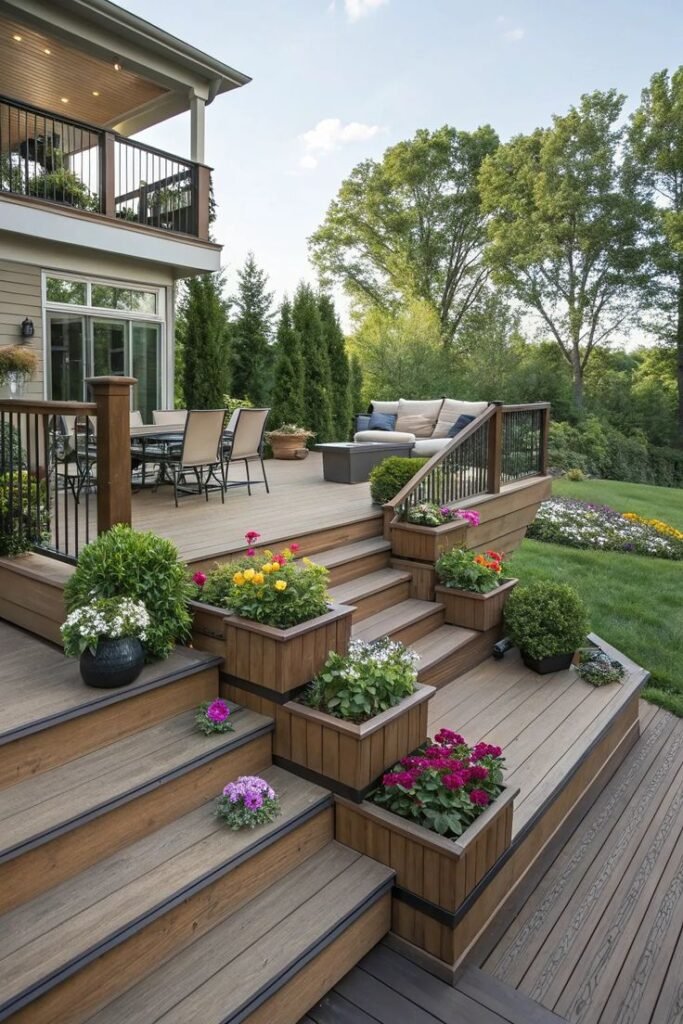
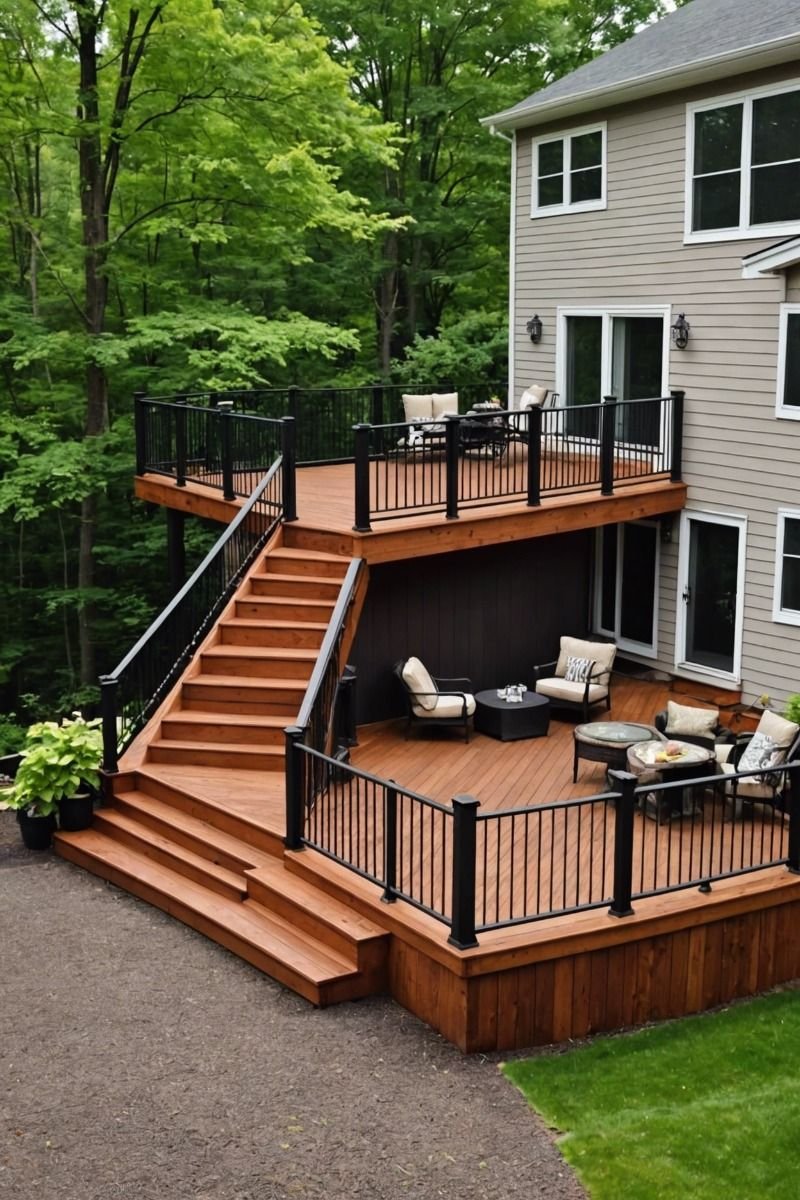
Raised decks are the most common example. Second-story decks, decks off a kitchen or family room on a hillside lot and any deck with stairs leading down to the yard usually exceed the 30-inch height limit. These structures need engineered footings, proper beams and code-compliant guardrails.
Attached decks also require permits because the ledger connection to your home is critical for safety. Decks supporting hot tubs, roofed decks and decks with built-in electrical or gas lines need additional review as well. Electrical work such as new outlets or hardwired lighting generally requires its own permit, separate from the deck structure.
What Building Code Inspectors Look For
California follows the California Residential Code, which sets minimum standards for deck construction. Inspectors typically check footing depth and size, post and beam connections, joist spans and spacing, ledger flashing and fastening, and the use of corrosion-resistant hardware.
Guardrails and stairs receive close attention. Decks above a certain height need guards of a minimum height with openings small enough to protect children. Stairs must have consistent risers and treads, along with graspable handrails. Fire-resistant materials may also be required on properties in designated high fire hazard areas.
How the Permit Process Usually Works
The process begins with drawings. A typical submittal includes a site plan showing the deck location and setbacks, a framing plan, construction details and material specifications. Larger or more complex decks may need calculations from a structural engineer.
After the city reviews and approves the plans, construction can begin. Inspections usually occur at key stages, such as footing excavation, framing and final completion. Each inspection must pass before work moves forward. Review times and fees vary, so we always recommend checking the city website or contacting the permit center for current information.
Risks of Building Without a Permit
Skipping a required permit can create serious problems. If the city discovers unpermitted work, you may face fines, stop-work orders or a requirement to open up or remove the deck so inspectors can see the framing.
Unpermitted structures also complicate home sales. Buyers and their inspectors often ask for permit records, and missing documentation can lower your sale price or delay closing. Insurance companies may also question claims related to unpermitted construction.
Repairing or Replacing an Existing Deck
Minor repairs, such as swapping a few boards, generally do not require a permit. Structural repairs and full replacements often do, especially for elevated or attached decks. If you are unsure whether your existing deck should be repaired or rebuilt, read our guide on deck repair vs replacement.
Let a Local Contractor Handle the Details
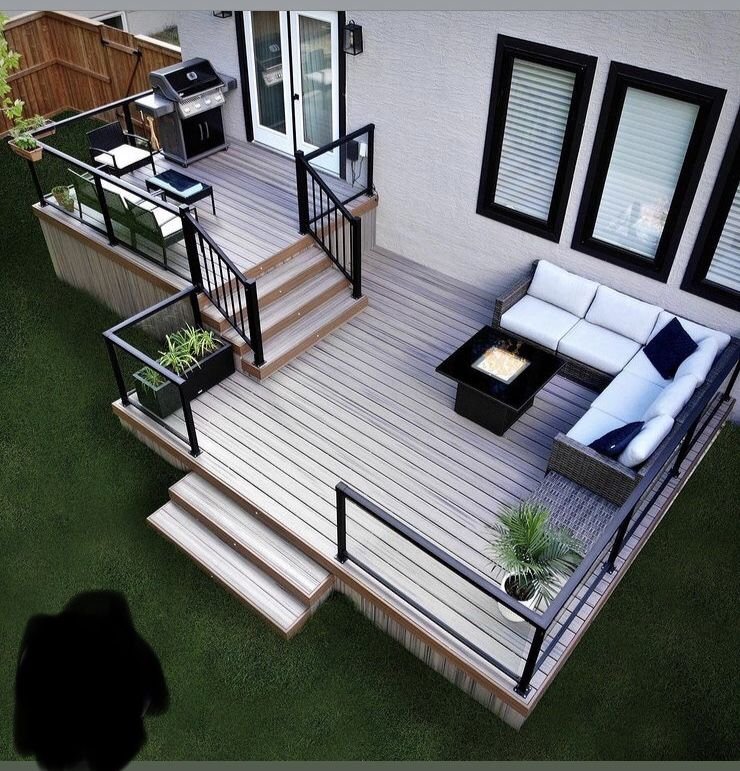
Working with an experienced local contractor makes the permit process much smoother. We prepare the drawings, coordinate with the city, schedule inspections and build to code from the start. That approach keeps your project on schedule and protects your investment.
Your new deck can also be part of a larger outdoor transformation that includes patios, walkways and retaining walls. Explore our hardscaping services or see how a home exterior remodel can boost home value. When you are ready, book a consultation and we will help you plan a deck that is beautiful, safe and fully permitted.
Frequently Asked Questions
1. Can I build a small deck without a permit in Walnut Creek?
Possibly. A deck may be exempt if it is 200 square feet or less, no more than 30 inches above grade, freestanding and not serving a required exit door. Zoning rules still apply.
2. Do I need a permit to replace deck boards?
Replacing a few boards is usually considered a minor repair. Structural work or a complete rebuild often requires a permit, so confirm with the city first.
3. Who applies for the deck permit?
Either the homeowner or a licensed contractor can apply. Most homeowners prefer that their contractor manage drawings, submittals and inspections.